Avon Partitioning Solutions
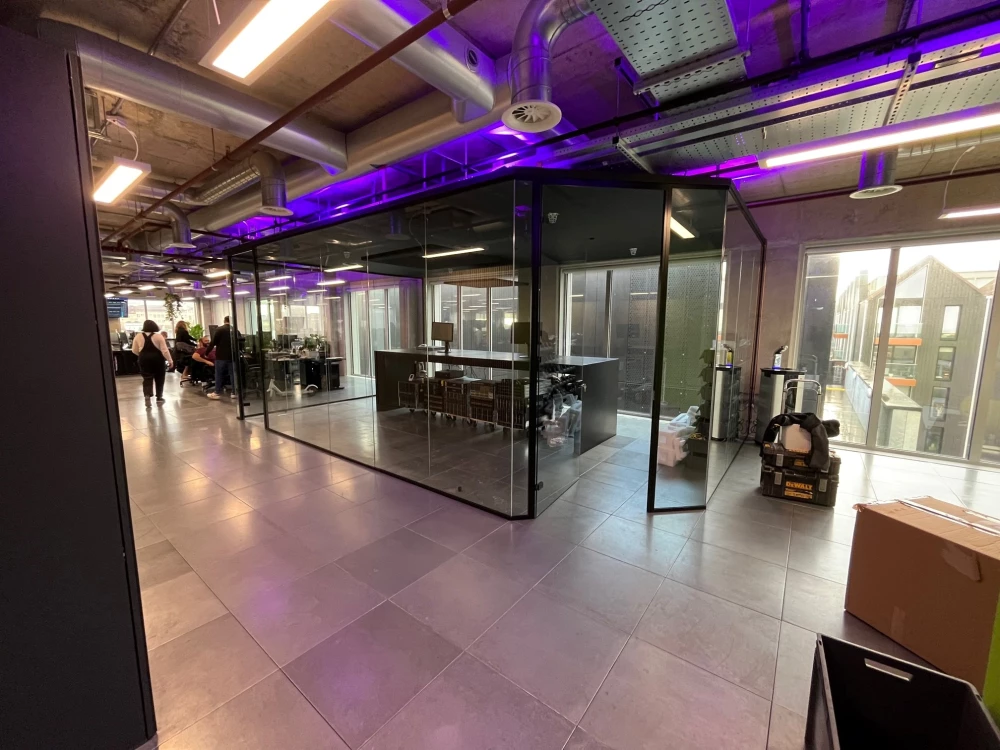
Contact UsAt Avon Partitioning Solutions, we design, supply, and install premium commercial partitioning systems that enhance workplaces across the UK. Our solutions are designed to transform offices, industrial premises, and commercial interiors into efficient and modern workspaces. From glass partitioning systems that boost natural light to flexible sliding partitions for adaptable layouts, we offer a range of services.
We cater to diverse business needs, providing drywall, fire-rated, and acoustic partitions to improve functionality, safety, and privacy in your commercial environment. Get in touch to explore how we can improve your workspace.
Who Is Avon Partitioning Solutions?
We're Avon Partitioning Solutions, a specialist in designing, supplying, and installing commercial partitioning systems nationwide. Our expertise lies in transforming offices, industrial premises, and commercial interiors into optimised work environments.
We excel in office partitioning, interior fit-outs, and workspace refurbishments, providing tailor-made solutions that support productivity and growth.
Our services include the installation of glass walls, demountable partitions, and solid partitions, each built to meet specific fire safety and acoustic performance standards such as BS 476 and ISO 140. We use materials like gypsum and toughened glass to ensure durability and functionality.
Our projects often incorporate modern technologies like soundproofing systems and modular designs to create adaptive spaces that can change with your business needs. Whether working with small offices or large corporate campuses, we ensure every installation meets the unique requirements of our clients.
Reach out today to discuss how we can enhance your workspace.
What Services Does Avon Partitioning Solutions Provide?
At Avon Partitioning Solutions, we offer a range of specialised partitioning services designed to meet various project needs:
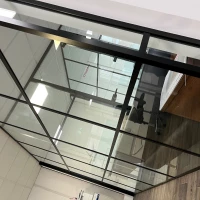
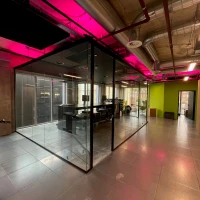
Glass Partitioning Systems: Enhance spaces with natural light without compromising on privacy. Our glass partitions are available in toughened and laminated options, meeting standards for impact resistance and safety.
Sliding Partitions: Provide flexible room configurations ideal for dynamic environments. These are particularly beneficial for conference centres, schools, and offices where space usage varies frequently.
Drywall Partitioning: Deliver versatile, quick-to-install solutions for new or existing layouts. We use high-grade gypsum boards that can be customised to match the desired aesthetic finish.
Fire Rated Partitioning: Ensure safety and compliance with tested fire-resistant walls. Our partitions are certified to meet BS 476 standards, providing up to two hours of fire protection.
Acoustic Partitions: Improve sound insulation and privacy in working environments. We use specialised materials like mineral wool to achieve up to 55 dB of sound reduction, ideal for recording studios and meeting rooms.
Whether you need to divide a large hall or create private office spaces, our services cover all your partitioning requirements.
When Is Commercial Partitioning Needed?
Commercial partitioning is essential when businesses seek to maximise space efficiency, reconfigure layouts, improve acoustics, or ensure fire safety. Our clients often require these solutions during office expansions, workplace refurbishments, and when creating flexible multi-use spaces.
Partitioning offers a cost-effective alternative to traditional walls, allowing rapid changes with minimal disruption. For example, demountable partitions enable quick alterations to meet changing business needs, while glass partitions enhance natural light and maintain an open feel.
We use materials like aluminium and steel for durable frameworks, and there are options including sound-rated and fire-rated systems to comply with safety standards such as BS 476 for fire testing and ISO 140 for sound insulation. Whether it's a corporate office, educational institution, or healthcare facility, our partitioning solutions help optimise the working environment.
Contact us today to discuss how we can support your specific project requirements.
How Does Avon Partitioning Solutions Work?
Our process ensures efficiency and quality for a variety of client needs, from corporate offices to educational institutions.
Consultation: We start by meeting to understand your specific project requirements, including space utilisation, acoustics, and aesthetic preferences. This enables us to tailor our services precisely to your situation.
Design: Our design team then creates a customised partitioning solution, using BIM (Building Information Modelling) software to provide you with a visual walkthrough of the proposed layouts. This approach helps in visualising elements such as fire ratings and compliance with BS 5234 strength classifications.
Supply: We coordinate the delivery of all necessary materials. This includes a range of options, such as glazed partitions, solid panels, and acoustic partitions, ensuring all components meet ISO 9001 standards for quality management.
Installation: Our skilled installers deliver a setup, equipped with laser levels and dust extraction systems to maintain a clean and accurate environment. We typically complete installations within agreed timelines, minimising disruption.
Follow-up: After installation, we conduct a thorough follow-up to ensure everything meets your satisfaction and aligns with project specifications.
Contact us today to discuss how we can help with your partitioning needs.
Who Does Avon Partitioning Solutions Help?
We serve a wide range of businesses and industries with diverse needs, from layout design to installation. Our clients include corporate offices, where flexible partitioning can foster collaboration and provide privacy on demand.
In educational facilities, we offer innovative solutions such as acoustic panels to enhance learning environments by reducing noise. Healthcare institutions benefit from our hygienic partitioning options, which comply with strict standards like NHS guidelines, ensuring patient safety and infection control.
Hospitality venues appreciate our aesthetically pleasing mobile walls that can transform spaces for events or dining arrangements. Multi-purpose commercial spaces require adaptable solutions, and our demountable partitions enable easy reconfiguration to suit evolving business demands.
We tailor our solutions to meet the unique requirements of each sector, supporting improved workflow and efficiency. Contact us to discuss how we can assist your organisation.
How Quickly Can Avon Partitioning Solutions Respond?
We understand the importance of timely service for our clients, whether you're managing an office fit-out or a commercial refurbishment. Our skilled team is ready to provide an initial consultation typically within one to two business days.
During this consultation, we'll assess your space, discuss potential solutions, and develop a detailed plan to match your timeline and specifications.
Once we have a clear understanding of your project requirements, we can initiate the installation phase. Our team is experienced with a variety of systems, including demountable partitions and fully glazed partitions, allowing us to work efficiently on projects of different scales.
We aim to commence installation within two to three weeks of finalising your project plan, depending on material availability and the scope of work.
Contact us to discuss your timeline and requirements, and we will ensure your project stays on schedule.
How Does Avon Partitioning Solutions Ensure Quality and Compliance?
At Avon Partitioning Solutions, we adhere to rigorous quality standards and industry regulations. Our partition systems are compliant with UK building regulations, including fire safety and acoustic performance.
We use certified materials like fire-rated gypsum and soundproofing glass to ensure both safety and functionality. Our installation methods are based on guidelines from the Partitioning Industry Association, ensuring precision and durability.
We also conduct regular internal audits and quality checks, measuring aspects such as structural integrity and thermal resistance, to maintain high standards. Our team undergoes continuous training to stay updated with the latest industry developments and changes in regulations.
For commercial clients, we offer customised designs that optimise space while meeting specific compliance needs.
By choosing Avon Partitioning Solutions, you are assured of a system that balances aesthetics, compliance and performance. Contact us to discuss how we can meet your partitioning requirements.
Why Choose Avon Partitioning Solutions?
Choose Avon Partitioning Solutions for our expertise and commitment to quality:
Nationwide Reach: We deliver services across the UK. From bustling cities to rural communities, our projects span diverse locations, ensuring that businesses of all sizes can benefit from our services. We often work with commercial offices, educational institutions and healthcare facilities, each with unique requirements.
Comprehensive Solutions: We offer a wide range of partitioning systems, including glass, demountable and operable partitions. Our systems comply with industry standards such as BS 5234 for durability and acoustic performance. Whether you need fire-rated partitions or space-efficient folding walls, we have solutions that meet specific needs.
Client-Centric Approach: We tailor solutions to specific business needs, engaging closely with clients to understand their operational environment. Our designs consider factors such as soundproofing, light transmission and aesthetic appeal to enhance productivity and employee satisfaction.
Experienced Team: Our skilled professionals ensure precise results. With qualifications like CSCS certification and experience in the latest building techniques, we maintain strict adherence to safety regulations and timelines. Our team's dedication to craftsmanship ensures long-lasting, functional spaces.
Contact us to discuss your partitioning requirements today.
Frequently Asked Questions
Can partition systems be installed in existing buildings?
Yes, our partition systems are versatile and can be installed in both new and existing commercial spaces, providing efficient layouts with minimal disruption.
How do sliding partitions operate?
Our sliding partitions are designed for smooth, easy operation, allowing spaces to be quickly reconfigured without permanent structural changes, ideal for adaptable environments.
Are fire-rated partitions necessary for all buildings?
Fire-rated partitions are essential in buildings requiring enhanced safety measures and regulatory compliance. They help compartmentalise spaces and protect against fire spread.
Get a Free Quote
Contact us today to transform your workspace with our partitioning solutions.
Get in Touch
Skip to
Gallery